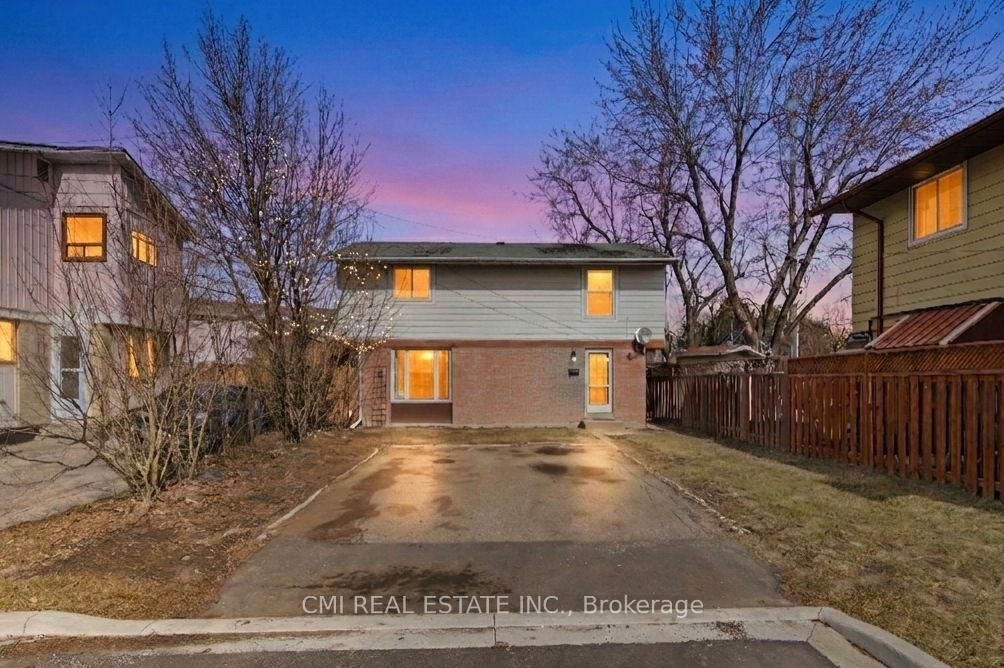
<-- style PDP --> 2 Grove Park Square, Brampton - Detached for sale for $619,900
  • for sale

2 Grove Park Square

Brampton, Ontario, L6S 2K3 - Northgate

$619,900

  • Neighbourhood

    Northgate

  • Major Intersection

    Williams Pkwy/Glenforest

  • Listed Since: 8 day(s)

  • Last update: today

Overview

  • Property Type

    Detached, 2-Storey

  • Bedrooms

    3

  • Bathrooms

    2

  • Basement

    Finished

  • Kitchen

    1

  • Total Parking

    4

  • Lot Size

    35.2x79.53 (Feet)

  • Taxes

    $3,910.55 (2026)

  • Type

    Freehold

Property Description

Property description for 2 Grove Park Square, Brampton

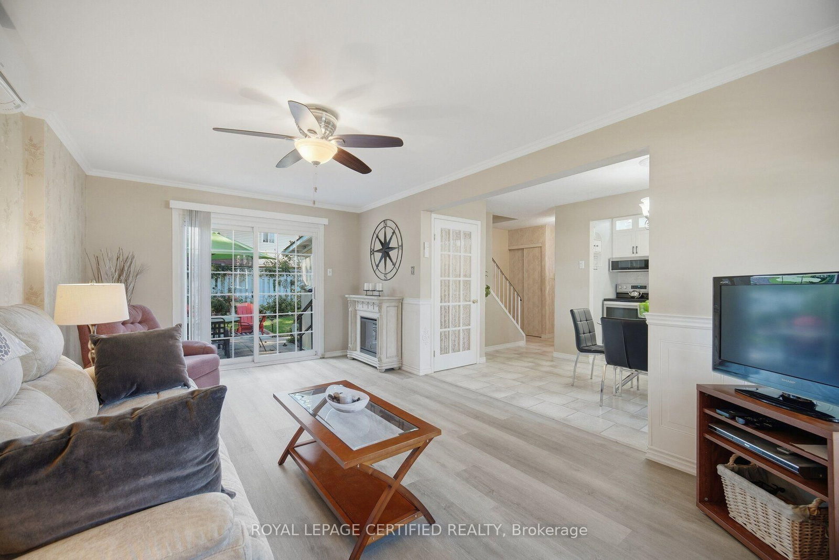
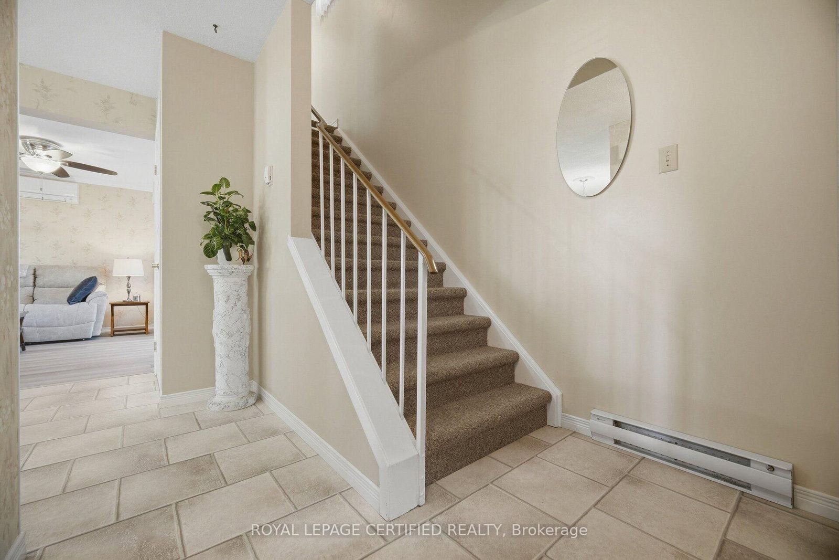
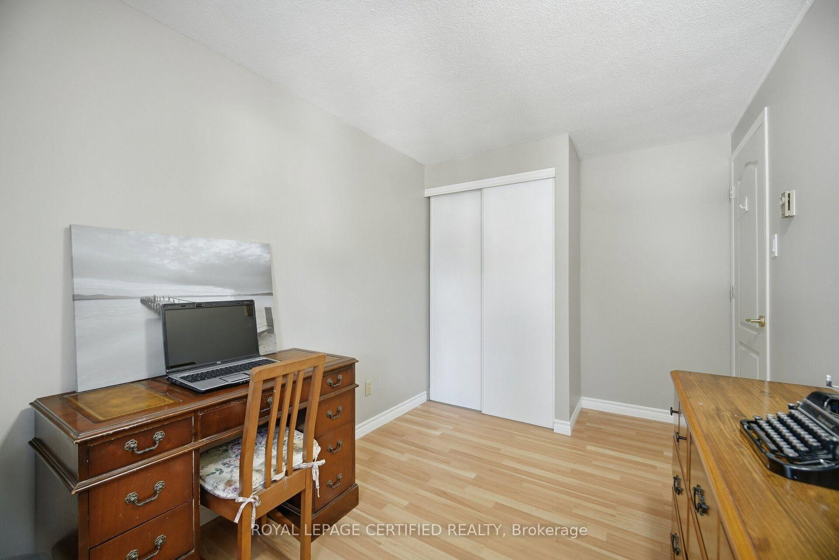
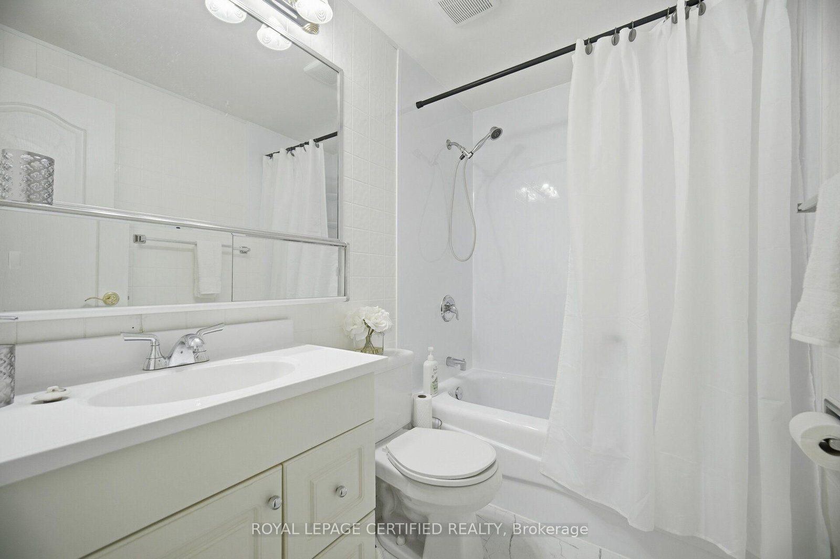
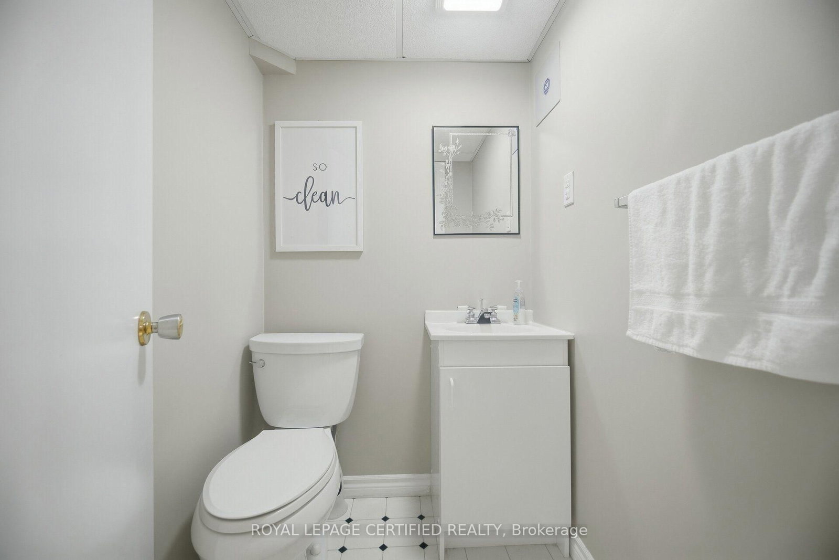
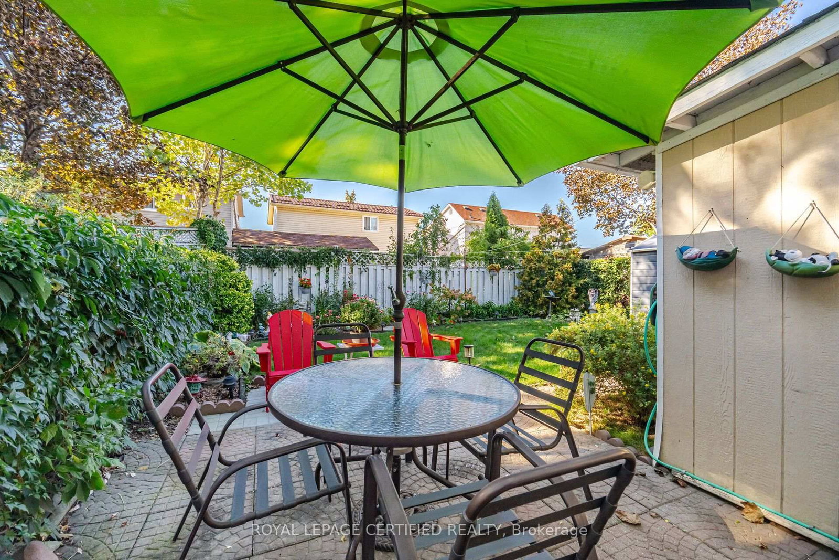
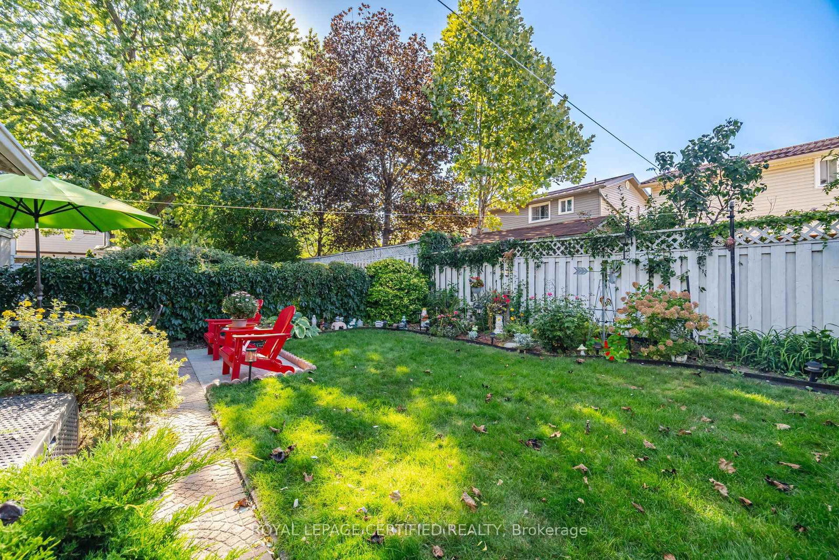
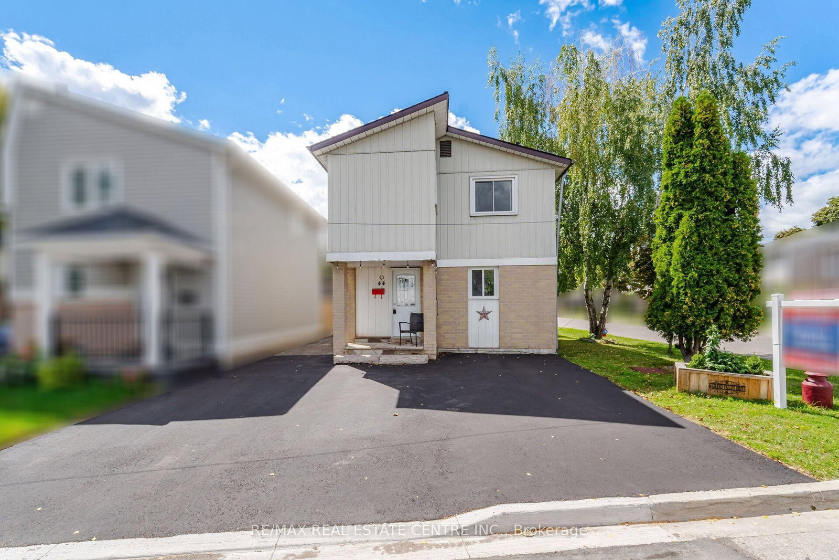
This just might be the "BEST" detached house in all of Brampton under 630K!!! $$ Thousands have been spent on this super sharp, dutch clean 3 bedroom family home located close to schools, Chinguacousy Park & the Bramelea City Centre. The inviting stone double driveway leads to the updated single door entry past the double coat closet into the sensational white Euro Kitchen with shaker-style cupboards, quartz counters, built in S/S appliances, custom waterfall backsplash and added upper cabinet lighting. The formal sun-filled family size dining room is open to the huge living area w/ash grey floors, large picture window and a sliding door walkout to ultra private patio just perfect for morning coffee. There are 3 well appointed bdrms all with pet friendly laminate floors and custom window dressings serviced by an updated sparkling 4 piece bath. French door entry leads to the smartly finished lower level with huge finished rec room, convenient 2 pce powder room and a separately situated laundry room with adequate storage area for all your seasonal stuff. This home has been lovingly cared for and is top top value for the asking price.

Listed by ROYAL LEPAGE CERTIFIED REALTY

  • MLS #

    W13825012

  • Sq. Ft

    700-1100

  • Sq. Ft. Source

    MLS

  • Lot Irregularities

    Y

  • Year Built

    Available Upon Request

  • Pool

    None

  • Drive

    Pvt Double

  • Garage

    None

  • Total Parking

    4

  • Family Room

    N

  • Den

    N

  • Exterior

    Vinyl Siding

  • Fireplace

    Y

  • Roof

    Asphalt Shingle

  • Foundation

    Unknown

  • Elevator

    n/a

  • Water View

    n/a

  • Laundry Level

    n/a

  • Heat

    Heat Pump

  • A/C

    Wall Unit

  • Water

    Municipal

  • Water Supply

    n/a

  • Sewers

    Sewers

  • Central Vac

    N

  • Living

    5.3 x 3.4 ft Ground level

    Laminate, Large Window, W/O To Patio

  • Dining

    4.2 x 2.4 ft Ground level

    Formal Rm, Picture Window, Open Concept

  • Kitchen

    3.2 x 1.95 ft Ground level

    Modern Kitchen, Quartz Counter, B/I Appliances

  • Primary

    4.8 x 2.95 ft 2nd level

    Laminate, Double Closet, Large Window

  • 2nd Br

    3.2 x 2.35 ft 2nd level

    Laminate, Closet, Picture Window

  • 3rd Br

    2.73 x 2.65 ft 2nd level

    Laminate, Closet, Picture Window

  • Rec

    4.7 x 4.2 ft Bsmt level

    Laminate, Pot Lights, 2 Pc Bath

  • Laundry

    5.1 x 1.7 ft Bsmt level

    Separate Rm, Pot Lights, B/I Shelves

  • MLS #

    W13825012

  • Sq. Ft

    700-1100

  • Sq. Ft. Source

    MLS

  • Lot Irregularities

    Y

  • Year Built

    Available Upon Request

  • Pool

    None

  • Drive

    Pvt Double

  • Garage

    None

  • Total Parking

    4

  • Family Room

    N

  • Den

    N

  • Exterior

    Vinyl Siding

  • Fireplace

    Y

  • Roof

    Asphalt Shingle

  • Foundation

    Unknown

  • Elevator

    n/a

  • Water View

    n/a

  • Laundry Level

    n/a

  • Heat

    Heat Pump

  • A/C

    Wall Unit

  • Water

    Municipal

  • Water Supply

    n/a

  • Sewers

    Sewers

  • Central Vac

    N

  • Living

    5.3 x 3.4 ft Ground level

    Laminate, Large Window, W/O To Patio

  • Dining

    4.2 x 2.4 ft Ground level

    Formal Rm, Picture Window, Open Concept

  • Kitchen

    3.2 x 1.95 ft Ground level

    Modern Kitchen, Quartz Counter, B/I Appliances

  • Primary

    4.8 x 2.95 ft 2nd level

    Laminate, Double Closet, Large Window

  • 2nd Br

    3.2 x 2.35 ft 2nd level

    Laminate, Closet, Picture Window

  • 3rd Br

    2.73 x 2.65 ft 2nd level

    Laminate, Closet, Picture Window

  • Rec

    4.7 x 4.2 ft Bsmt level

    Laminate, Pot Lights, 2 Pc Bath

  • Laundry

    5.1 x 1.7 ft Bsmt level

    Separate Rm, Pot Lights, B/I Shelves

Thinking of Selling?

Find Out Your Home’s Value in Today’s Market!

No Email or Signup is required to view your home estimate.

estimate your home value

Contact Manoj Kukreja

Sales Representative,
Century 21 People’s Choice Realty Inc.,
Brokerage
(647) 576 - 2100

Manoj profile avatar

Property History

Property history for 2 Grove Park Square, Brampton

This property has been sold 2 times before. Create your free account to explore sold prices, detailed property history, and more insider data.

Sign In / Register

Inventory Graph

10 9 8 7 6 5 4 3 2 1 0 10+ Months of inventory SELLER'S Market BALANCED Market BUYER'S Market

Mortgage Calculator

This data is for informational purposes only.

Mortgage Payment per month

Principal Amount

Interest

Total Payable

Amortization

Amortization

Closing Cost Calculator

This data is for informational purposes only.

Closing Cost Total for this property

Total Cash flow for purchasing this property

Down Payment(%)*
Additional information

Provincial Land Transfer Tax

Ontario Land Transfer Tax Rebate

Toronto Land Transfer Tax

Toronto Land Transfer Tax Rebate

PST on CMHC Insurance Premium

Lawyer Fees

$2,825

Government Registration Fee's

$164

Title Insurance

Closing Cost Total

Total Cash flow for purchasing this property

Provincial Land Transfer Tax

Ontario Land Transfer Tax Rebate

Toronto Land Transfer Tax

Toronto Land Transfer Tax Rebate

PST on CMHC Insurance Premium

Lawyer Fees

$2,825

Government Registarion Fee's

$164

Title Insurance

Down Payment(%)*

* A down payment of less than 20% is permitted only for first-time home buyers purchasing their principal residence. The minimum down payment required is 5% for the portion of the purchase price up to $500,000, and 10% for the portion between $500,000 and $1,500,000. For properties priced over $1,500,000, a minimum down payment of 20% is required.

Thinking of Selling?

Find Out Your Home’s Value in Today’s Market!

No Email or Signup is required to view your home estimate.

estimate your home value

Contact Manoj Kukreja

Sales Representative, Century 21 People’s Choice Realty Inc., Brokerage
(647) 576 - 2100

Manoj profile avatar

Recent Sold Listings in Northgate, Brampton

Popular Cities